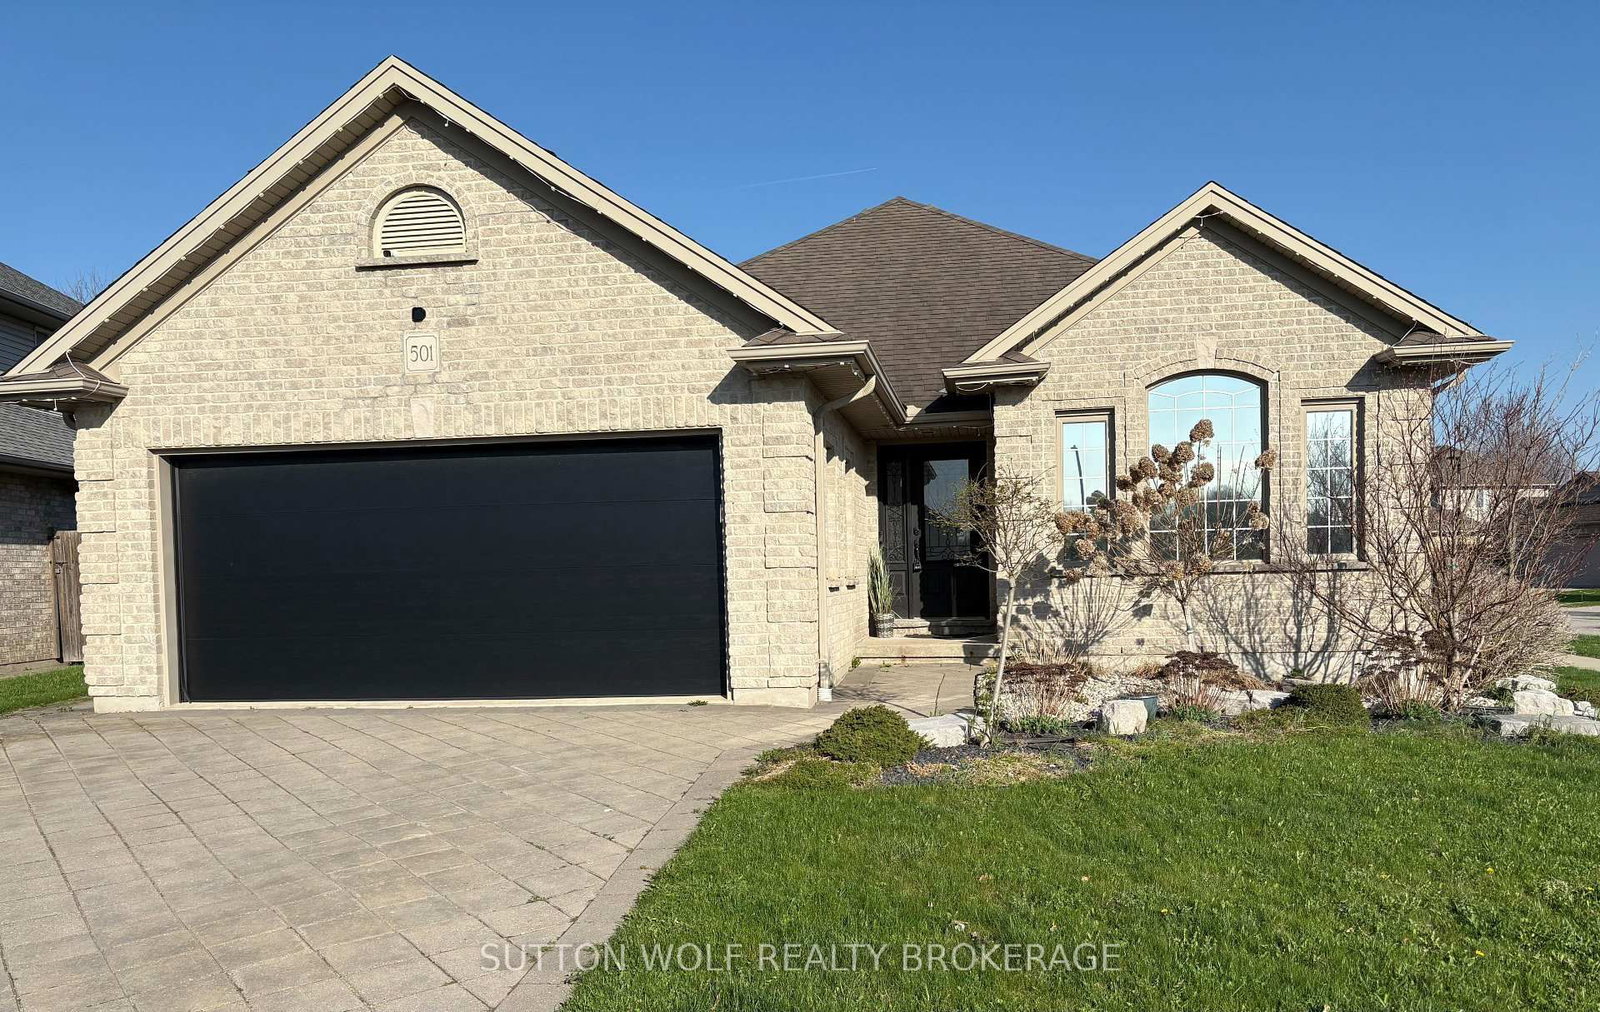
<-- style PDP --> 295 Main Street, Lambton Shores - Detached for sale for $679,000
  • new
  • for sale

295 Main Street

Lambton Shores, Ontario, N0M 2N0 - Thedford

$679,000

  • Neighbourhood

    Thedford

  • Major Intersection

    Main St & Springer Road

  • Listed Since: 54 day(s)

  • Last update: 39 day(s) ago

Overview

  • Property Type

    Detached, Bungalow

  • Bedrooms

    3 + 1

  • Bathrooms

    3

  • Basement

    Finished + Full

  • Kitchen

    1

  • Total Parking

    8 (2 Attached Garage)

  • Lot Size

    100x322 (Feet)

  • Taxes

    $4,400.00 (2026)

  • Type

    Freehold

Property Description

Property description for 295 Main Street, Lambton Shores

Looking for a home on a private spacious setting. Welcome to 295 Main Street situated on a .74 acre lot backing onto the Widder Station Golf Course just east of Thedford. Bungalow design with a 1,475 sqft open concept floor plan, attached double car garage and finished basement built in 2000. The cedar trees provide front yard privacy and shape the driveway design, enjoy color in the spring with the apple blossoms and green space all year long with the spacious yard. The flagstone walkway through the landscaped gardens off the gravel drive leads to the covered front entrance and charming wrap around porch. Inside, the spacious kitchen includes wood cabinetry, granite countertops, stainless steel appliances and eat up island with separate eating area. Living room features soaring vaulted ceilings and oversized window overlooking the back yard while filling the space with natural light. Three bedrooms and 2 full bathrooms on the main floor including the primary bedroom complete with large closet and full ensuite. Mudroom off the attached garage helps keep things organized at the back entrance and space for the laundry. Downstairs, the fully finished lower level adds additional living space and room to relax and enjoy time with friends. The family room is a great spot to catch up on the latest blockbuster during movie night, show off your collectables in the built-in display shelves while enjoying the bar plus space for a home gym and hobby room. The fourth bedroom with cheater ensuite completes the floor plan. Enjoy the summer with your above ground pool off your covered patio while overlooking the large backyard, mature trees, fenced dog run and manicured fairway of hole 12. This home provides space for the whole family to enjoy on a fantastic private setting.

Listed by RE/MAX BLUEWATER REALTY INC.

  • MLS #

    X13145388

  • Sq. Ft

    1100-1500

  • Sq. Ft. Source

    MLS

  • Lot Irregularities

    n/a

  • Year Built

    16-30

  • Pool

    Abv Grnd

  • Drive

    Pvt Double

  • Garage

    Attached, 2 spaces

  • Total Parking

    8

  • Family Room

    Y

  • Den

    Y

  • Exterior

    Vinyl Siding

  • Fireplace

    N

  • Roof

    Shingles

  • Foundation

    Concrete

  • Elevator

    n/a

  • Water View

    n/a

  • Laundry Level

    Main

  • Heat

    Forced Air

  • A/C

    Central Air

  • Water

    Municipal

  • Water Supply

    n/a

  • Sewers

    Sewers

  • Central Vac

    N

  • Kitchen

    4.585 x 6.854 ft Main level

    Granite Counter, Stainless Steel Appl, O/Looks Backyard

  • Living

    4.35 x 5.296 ft Main level

    hardwood floor, Cathedral Ceiling, W/O To Patio

  • Bathroom

    1.598 x 3.246 ft Main level

    Vinyl Floor, 4 Pc Bath

  • Primary

    3.701 x 3.663 ft Main level

    Vaulted Ceiling, Ensuite Bath, O/Looks Backyard

  • Br

    1.52 x 2.364 ft Main level

    Laminate, 3 Pc Ensuite

  • Br

    3.045 x 3.203 ft Main level

  • Br

    3.229 x 3.472 ft Main level

  • Mudroom

    4.176 x 1.298 ft Main level

    Combined W/Laundry, Access To Garage

  • Br

    3.923 x 3.652 ft Lower level

    Ensuite Bath

  • Bathroom

    1.988 x 3.179 ft Lower level

    3 Pc Bath, Tile Floor

  • Family

    3.569 x 5.886 ft Lower level

  • Family

    4.975 x 3.914 ft Lower level

  • Den

    3.164 x 2.689 ft Lower level

    Laminate

  • Games

    3.567 x 3.525 ft Lower level

  • MLS #

    X13145388

  • Sq. Ft

    1100-1500

  • Sq. Ft. Source

    MLS

  • Lot Irregularities

    n/a

  • Year Built

    16-30

  • Pool

    Abv Grnd

  • Drive

    Pvt Double

  • Garage

    Attached, 2 spaces

  • Total Parking

    8

  • Family Room

    Y

  • Den

    Y

  • Exterior

    Vinyl Siding

  • Fireplace

    N

  • Roof

    Shingles

  • Foundation

    Concrete

  • Elevator

    n/a

  • Water View

    n/a

  • Laundry Level

    Main

  • Heat

    Forced Air

  • A/C

    Central Air

  • Water

    Municipal

  • Water Supply

    n/a

  • Sewers

    Sewers

  • Central Vac

    N

  • Kitchen

    4.585 x 6.854 ft Main level

    Granite Counter, Stainless Steel Appl, O/Looks Backyard

  • Living

    4.35 x 5.296 ft Main level

    hardwood floor, Cathedral Ceiling, W/O To Patio

  • Bathroom

    1.598 x 3.246 ft Main level

    Vinyl Floor, 4 Pc Bath

  • Primary

    3.701 x 3.663 ft Main level

    Vaulted Ceiling, Ensuite Bath, O/Looks Backyard

  • Br

    1.52 x 2.364 ft Main level

    Laminate, 3 Pc Ensuite

  • Br

    3.045 x 3.203 ft Main level

  • Br

    3.229 x 3.472 ft Main level

  • Mudroom

    4.176 x 1.298 ft Main level

    Combined W/Laundry, Access To Garage

  • Br

    3.923 x 3.652 ft Lower level

    Ensuite Bath

  • Bathroom

    1.988 x 3.179 ft Lower level

    3 Pc Bath, Tile Floor

  • Family

    3.569 x 5.886 ft Lower level

  • Family

    4.975 x 3.914 ft Lower level

  • Den

    3.164 x 2.689 ft Lower level

    Laminate

  • Games

    3.567 x 3.525 ft Lower level

Thinking of Selling?

Find Out Your Home’s Value in Today’s Market!

No Email or Signup is required to view your home estimate.

estimate your home value

Contact Manoj Kukreja

Sales Representative,
Century 21 People’s Choice Realty Inc.,
Brokerage
(647) 576 - 2100

Manoj profile avatar

Mortgage Calculator

This data is for informational purposes only.

Mortgage Payment per month

Principal Amount

Interest

Total Payable

Amortization

Amortization

Closing Cost Calculator

This data is for informational purposes only.

Closing Cost Total for this property

Total Cash flow for purchasing this property

Down Payment(%)*
Additional information

Provincial Land Transfer Tax

Ontario Land Transfer Tax Rebate

Toronto Land Transfer Tax

Toronto Land Transfer Tax Rebate

PST on CMHC Insurance Premium

Lawyer Fees

$2,825

Government Registration Fee's

$164

Title Insurance

Closing Cost Total

Total Cash flow for purchasing this property

Provincial Land Transfer Tax

Ontario Land Transfer Tax Rebate

Toronto Land Transfer Tax

Toronto Land Transfer Tax Rebate

PST on CMHC Insurance Premium

Lawyer Fees

$2,825

Government Registarion Fee's

$164

Title Insurance

Down Payment(%)*

* A down payment of less than 20% is permitted only for first-time home buyers purchasing their principal residence. The minimum down payment required is 5% for the portion of the purchase price up to $500,000, and 10% for the portion between $500,000 and $1,500,000. For properties priced over $1,500,000, a minimum down payment of 20% is required.

Thinking of Selling?

Find Out Your Home’s Value in Today’s Market!

No Email or Signup is required to view your home estimate.

estimate your home value

Contact Manoj Kukreja

Sales Representative, Century 21 People’s Choice Realty Inc., Brokerage
(647) 576 - 2100

Manoj profile avatar

Recent Sold Listings in Thedford, Lambton Shores

Popular Cities